For architects
AI renderings for architects from a sketch or a site photo.
Upload a sketch, an exported 3D view or a photo of the site, and get rendered concepts for interiors, facades and commercial spaces to bring to the first meeting. They are concepts for discussion, not construction documents.
- 3 free credits for new accounts
- 1 credit per render or edit
- Studio: $59 a month for 100 credits
A real result: the after is what curb appeal made from the before. Drag to compare.

How it works
A sketch or a photo in.Concepts to discuss.
The design studio works from an image file. Choose how much should change, from a light touch to a bolder take.
- 1
Upload a sketch or photo
A hand sketch, a view exported from your CAD or 3D model, or a photo of the site or the space.
- 2
Pick the space and a style
Interior, exterior or commercial, the room type and one of 27 styles. Then set how much should change.
- 3
Compare and present
Put each concept next to your source, keep the ones worth discussing, then share a link or download them.
The tools
From sketch to facade.Interiors and outdoor spaces.
The design studio does the sketches and restyles. Focused tools handle facades, evening light, landscaping and finishes.
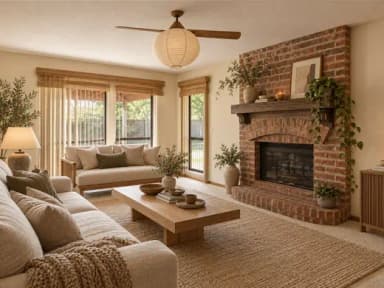 Japandi
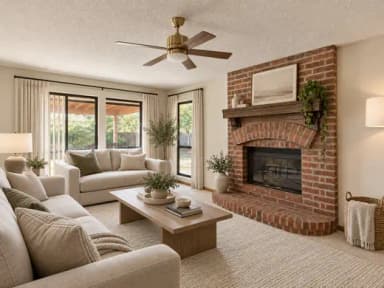 Modern
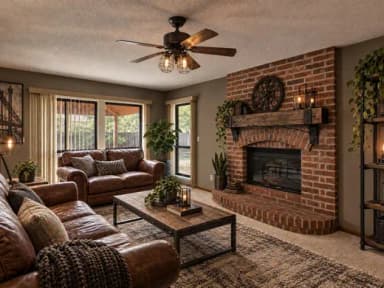 Industrial
Before you present
Concepts, not drawings.You stay the architect.
- Upload image files. Export a view from CAD or your 3D model first.
- Ask for less change to stay close to your source, or more to explore.
- Every result opens next to the image it came from.
- Share a link to a render, or download the ones you want to present.
My clients love the visualizations. Being able to show clients multiple design directions before committing has made my job so much easier. The AI understands design principles better than some humans!
Good to know
- AI can change detailsA concept can move a window or change a proportion. Compare it with your source before you share it, and keep your drawings as the reference.
- Private or publicDesigns made on free accounts are public. Subscribers can keep them private, and new designs start private for them.
- Working from your own softwareThe Pro API creates jobs from your own tools, on plans with API access.Read about the Pro API
Pricing
Free to start.Then from $59 a month.
New accounts get 3 free credits. Most edits and redesigns use 1 credit, and every tool draws on the same balance.
Free account
$0
To try it on your own photos
- Credits
- 3
- Your original beside every result
- Always
Studio
$59 a month
100 credits every month
- Photo edit or redesign
- 1 credit
- Upscale a result
- 2 credits
Can I start from a sketch?
Yes. Choose sketch to render in the design studio and upload your sketch or a photo of the space. The results are AI-generated concepts, so treat them as a starting point for discussion, not as construction documents.
What files can I upload?
Image files. To work from a CAD drawing or a 3D model, export a view as an image first, then upload that image.
Does it work for exteriors and commercial projects?
Yes. The studio has interior, exterior and commercial settings. Exterior covers facades, balconies, patios, gardens, pool areas and outdoor BBQ areas. Commercial covers spaces such as offices, restaurants, retail stores, hotel lobbies and showrooms.
Will the result keep my design exactly as drawn?
Not always. AI results can change details. Ask for less change to stay closer to your source image, and compare each result with the original before you share it.
Are my renders private?
Subscribers can keep renders private, and new renders start private for them. Renders made on free accounts are public.
How much does it cost?
New accounts get 3 free credits. Most photo edits and redesigns use 1 credit each. After that, plans start at $59 a month for 100 credits.
Ready when you are
Bring optionsto the first meeting.
New accounts get 3 free credits. Upload a sketch or a photo and compare a few directions. After that, plans start at $59 a month for 100 credits.